Swinging & French Doors
Every door should feel like an entrance.
Custom swinging glass doors, French door pairs & pivot systems.
Designed and installed across New York & New Jersey.
The Swinging System
Precision-engineered glass doors
with no compromises.
A swinging glass door is the most classical expression of our craft. From a single panel to a dramatic eight-door commission, every installation is hand-measured, custom-fabricated, and fitted by our own team — not subcontractors.
Lock Options
for Every Need.
Floor locks, lever door handles with integrated locks, and smart lock systems — choose the level of security and convenience that fits your space. Lock hardware and non-standard glass types are available at additional cost.
Every Glass
Type Available.
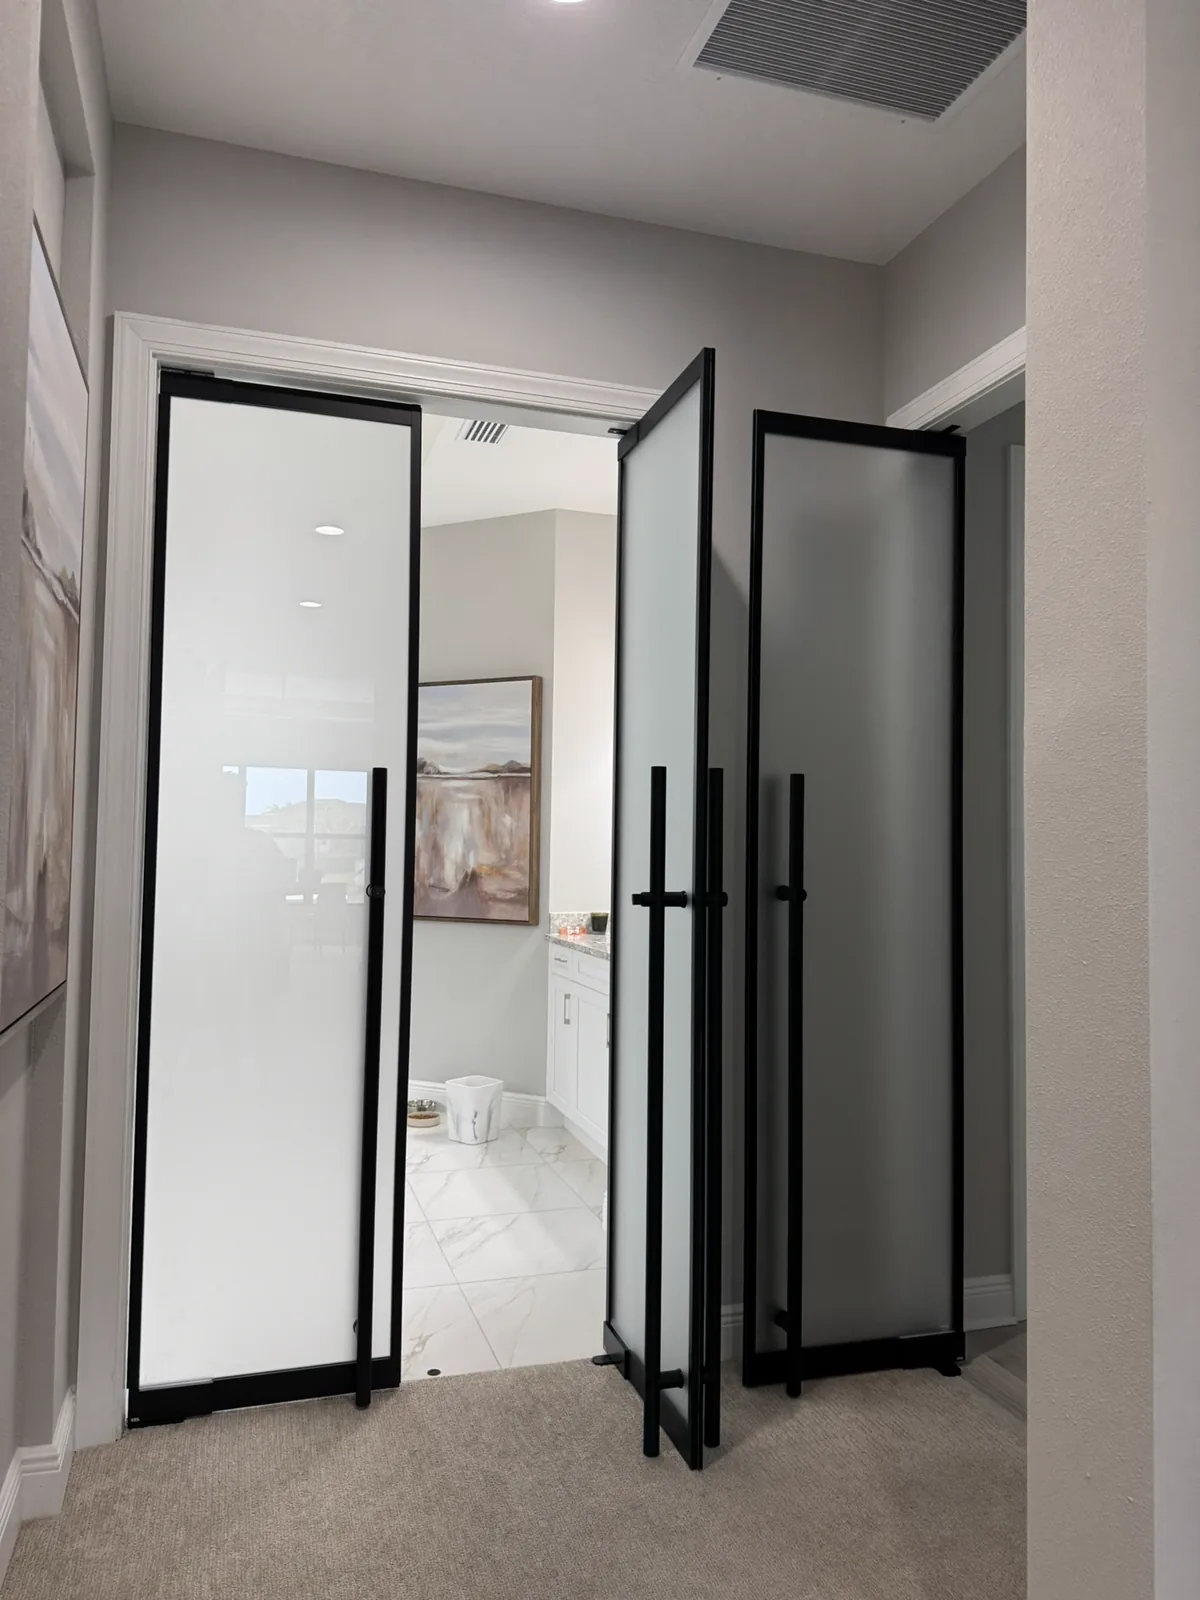
Standard clear glass is included. Low iron (ultra-clear), frosted, reeded, bronze tinted, and one-way mirror are available at additional cost — all fully tempered and code-compliant. Divided lite grids in any configuration.
Heights Up to
Floor-to-Ceiling.
We custom-fabricate from 80" standard heights to full 10' or 12' ceiling heights. Pivot hardware handles the additional weight — no sag, no warp, no compromise in operation over time.
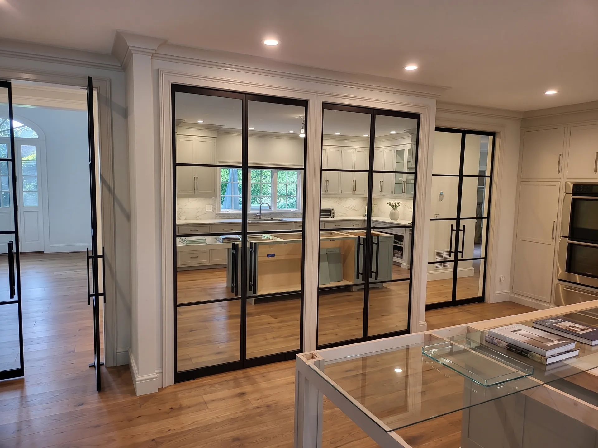
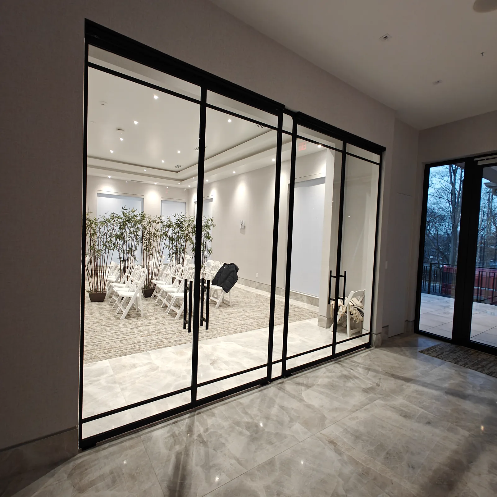
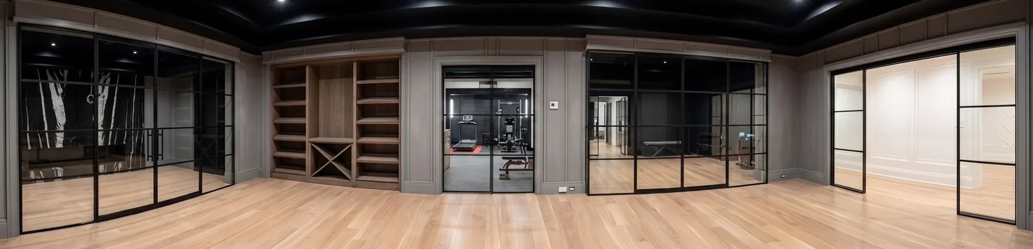
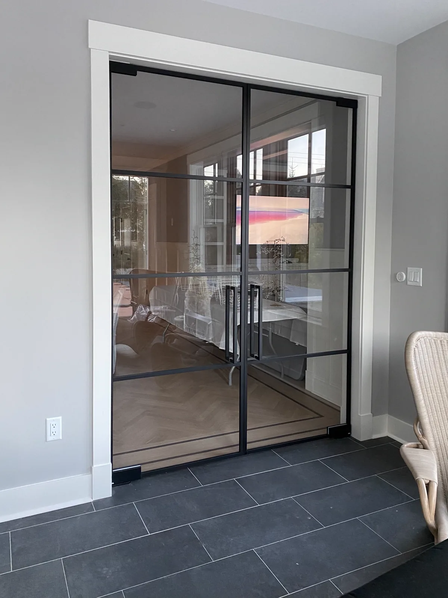
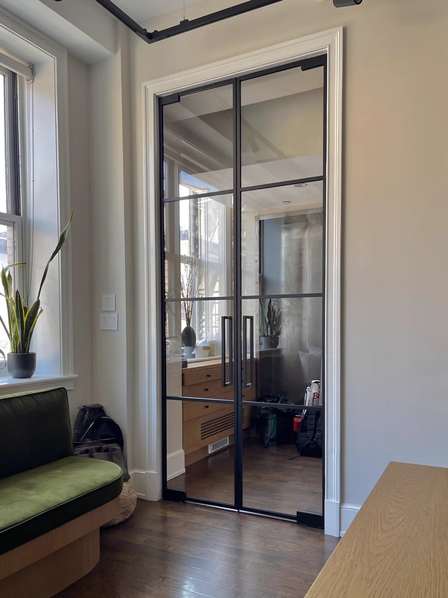
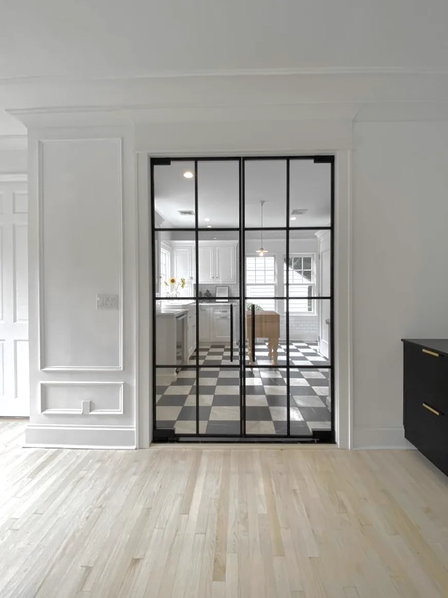
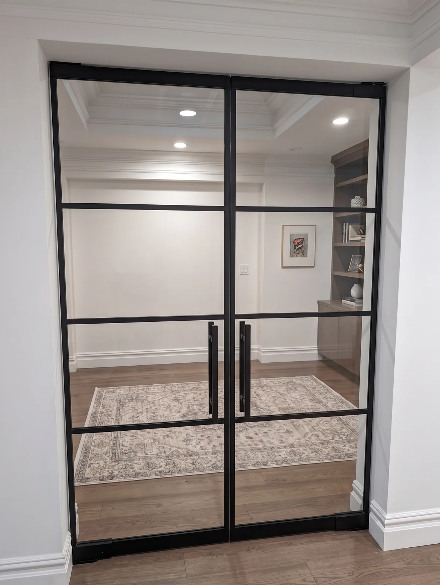
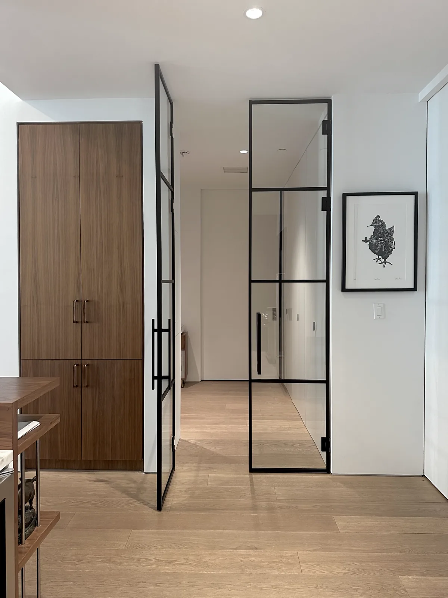
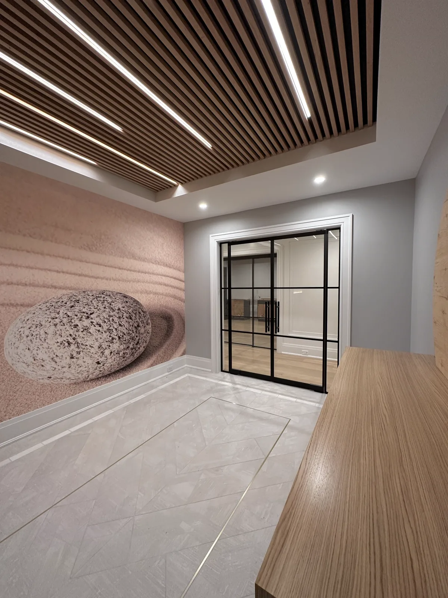
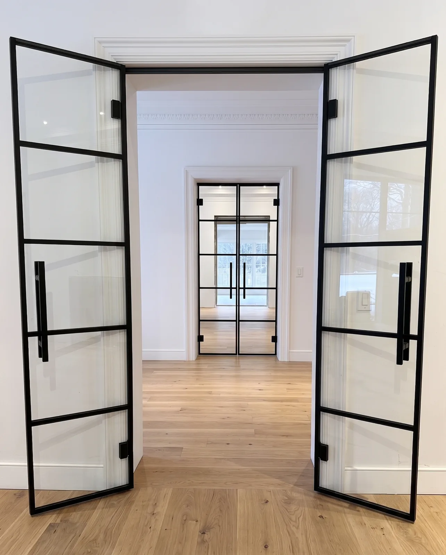
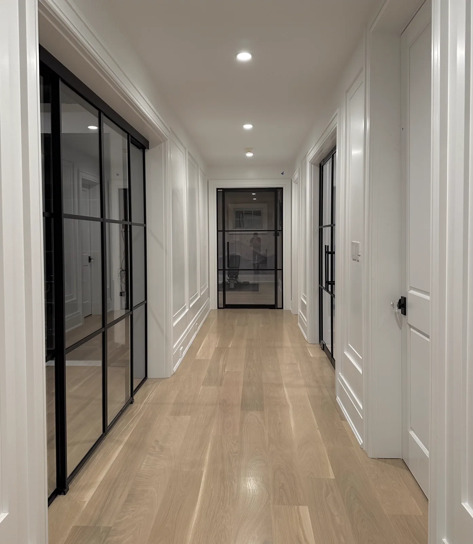
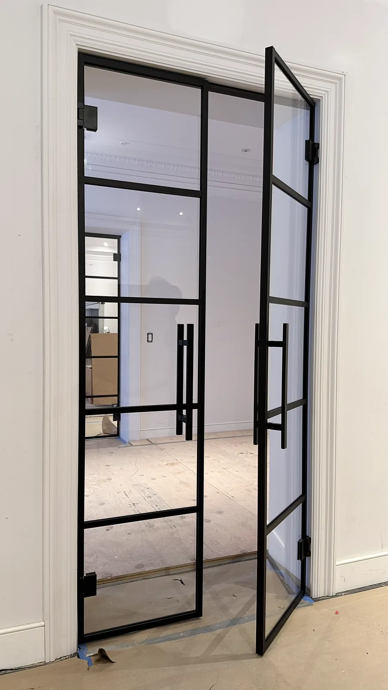
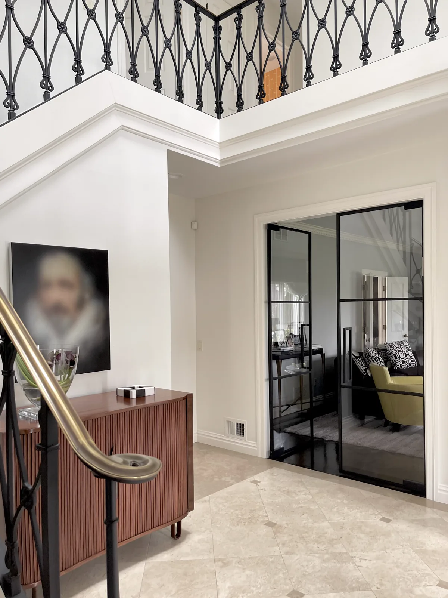
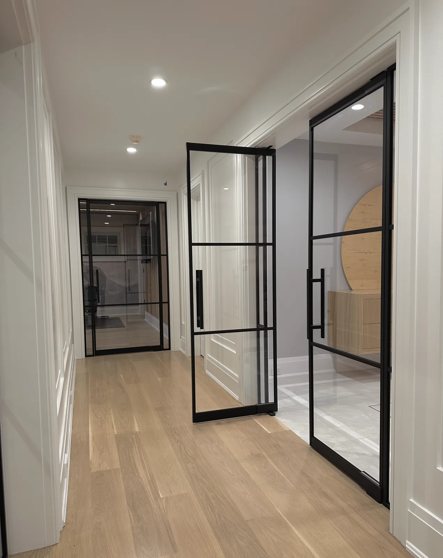
Installed Projects
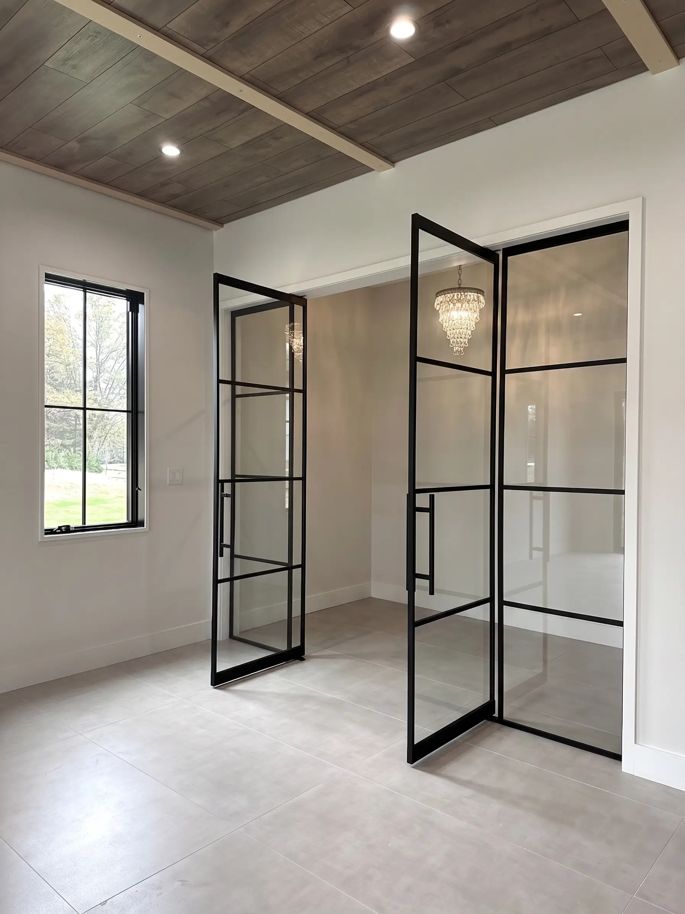
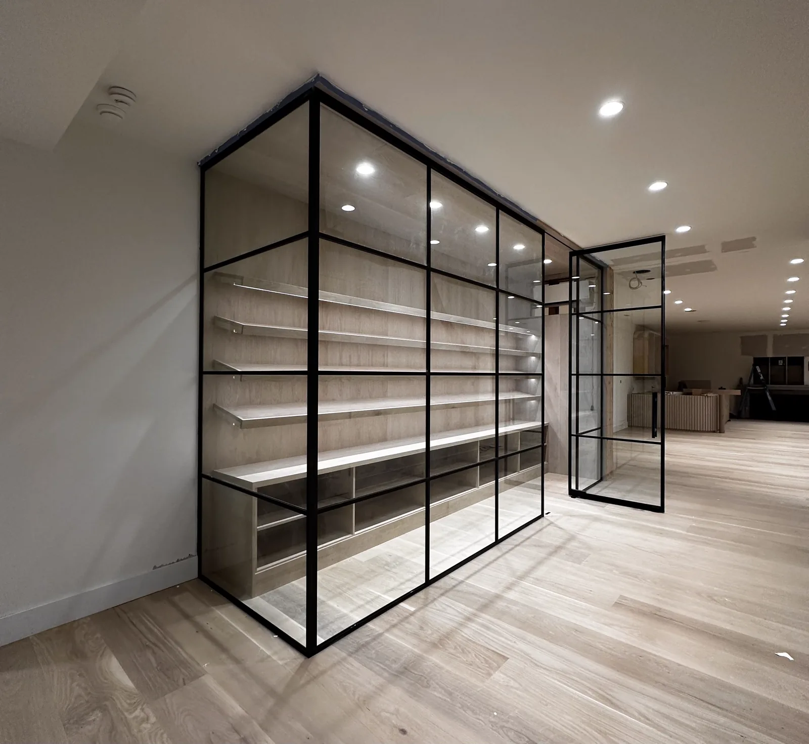
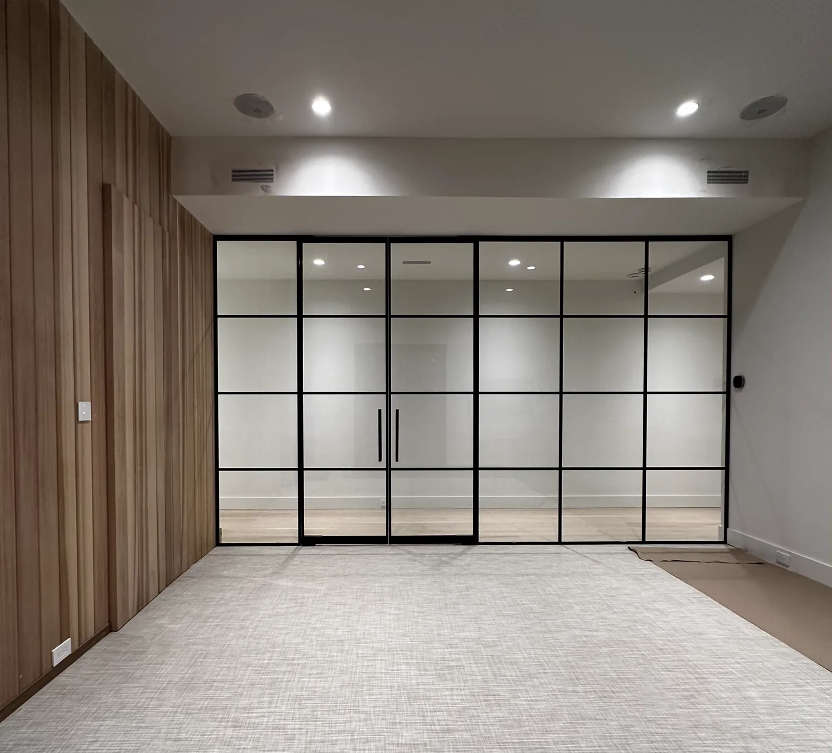
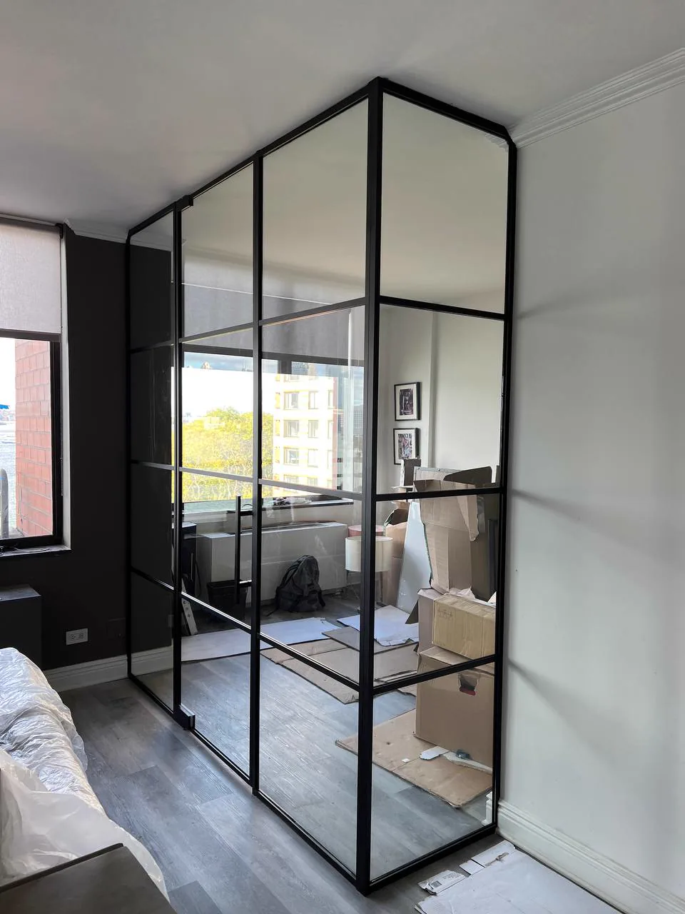
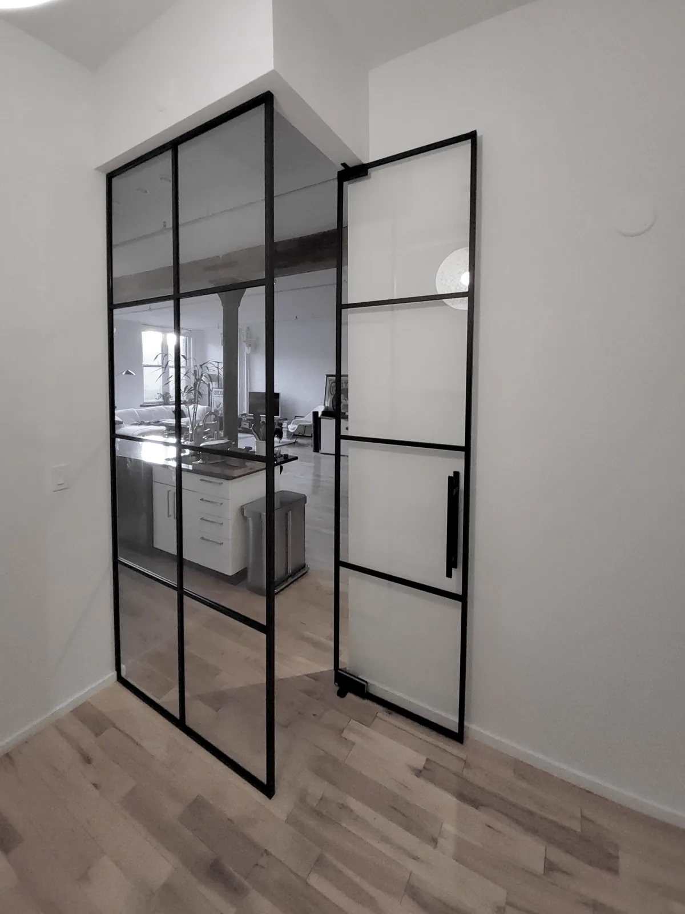
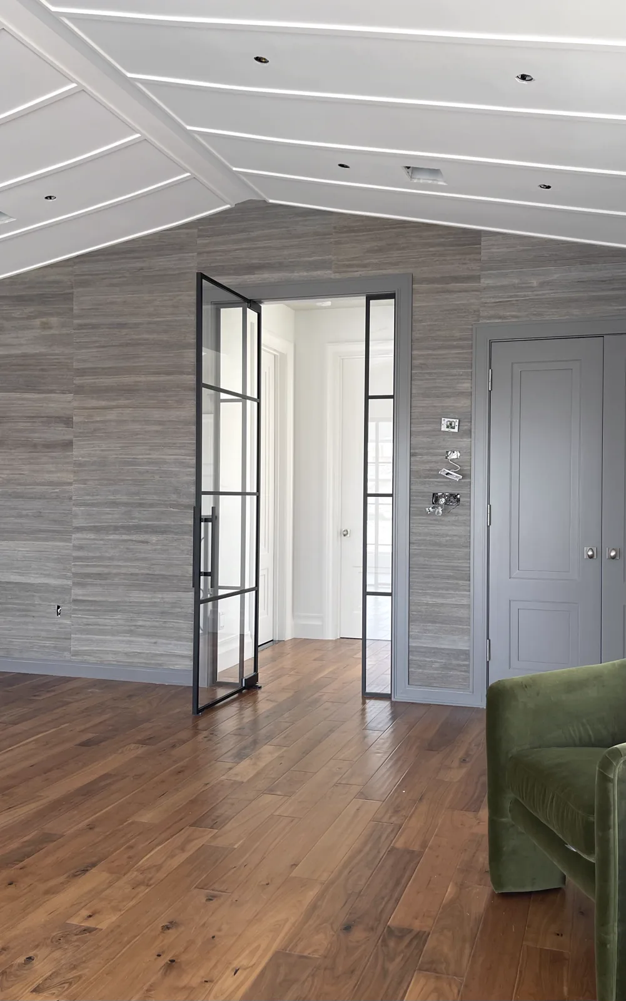
Swinging doors, in the wild.
Design It Yourself
Don't just look at examples — build your exact door in 3D, right now.
Choose your door type.
Single Swinging Door
- Hydraulic pivot hinges, floor & ceiling mounted
- Swings both ways — max 135°, stays at 90°
- Self-closing with soft-close mechanism standard
- 18″ vertical pull handle standard
- Regular wall hinges also available
Double Swinging / French Doors
- Two independent doors on hydraulic pivot hinges
- Swings both directions — stays open at 90°
- Optional glass-to-glass hinge (no flat wall)
- 18″ vertical pull handle on each door
- Regular wall hinges also available
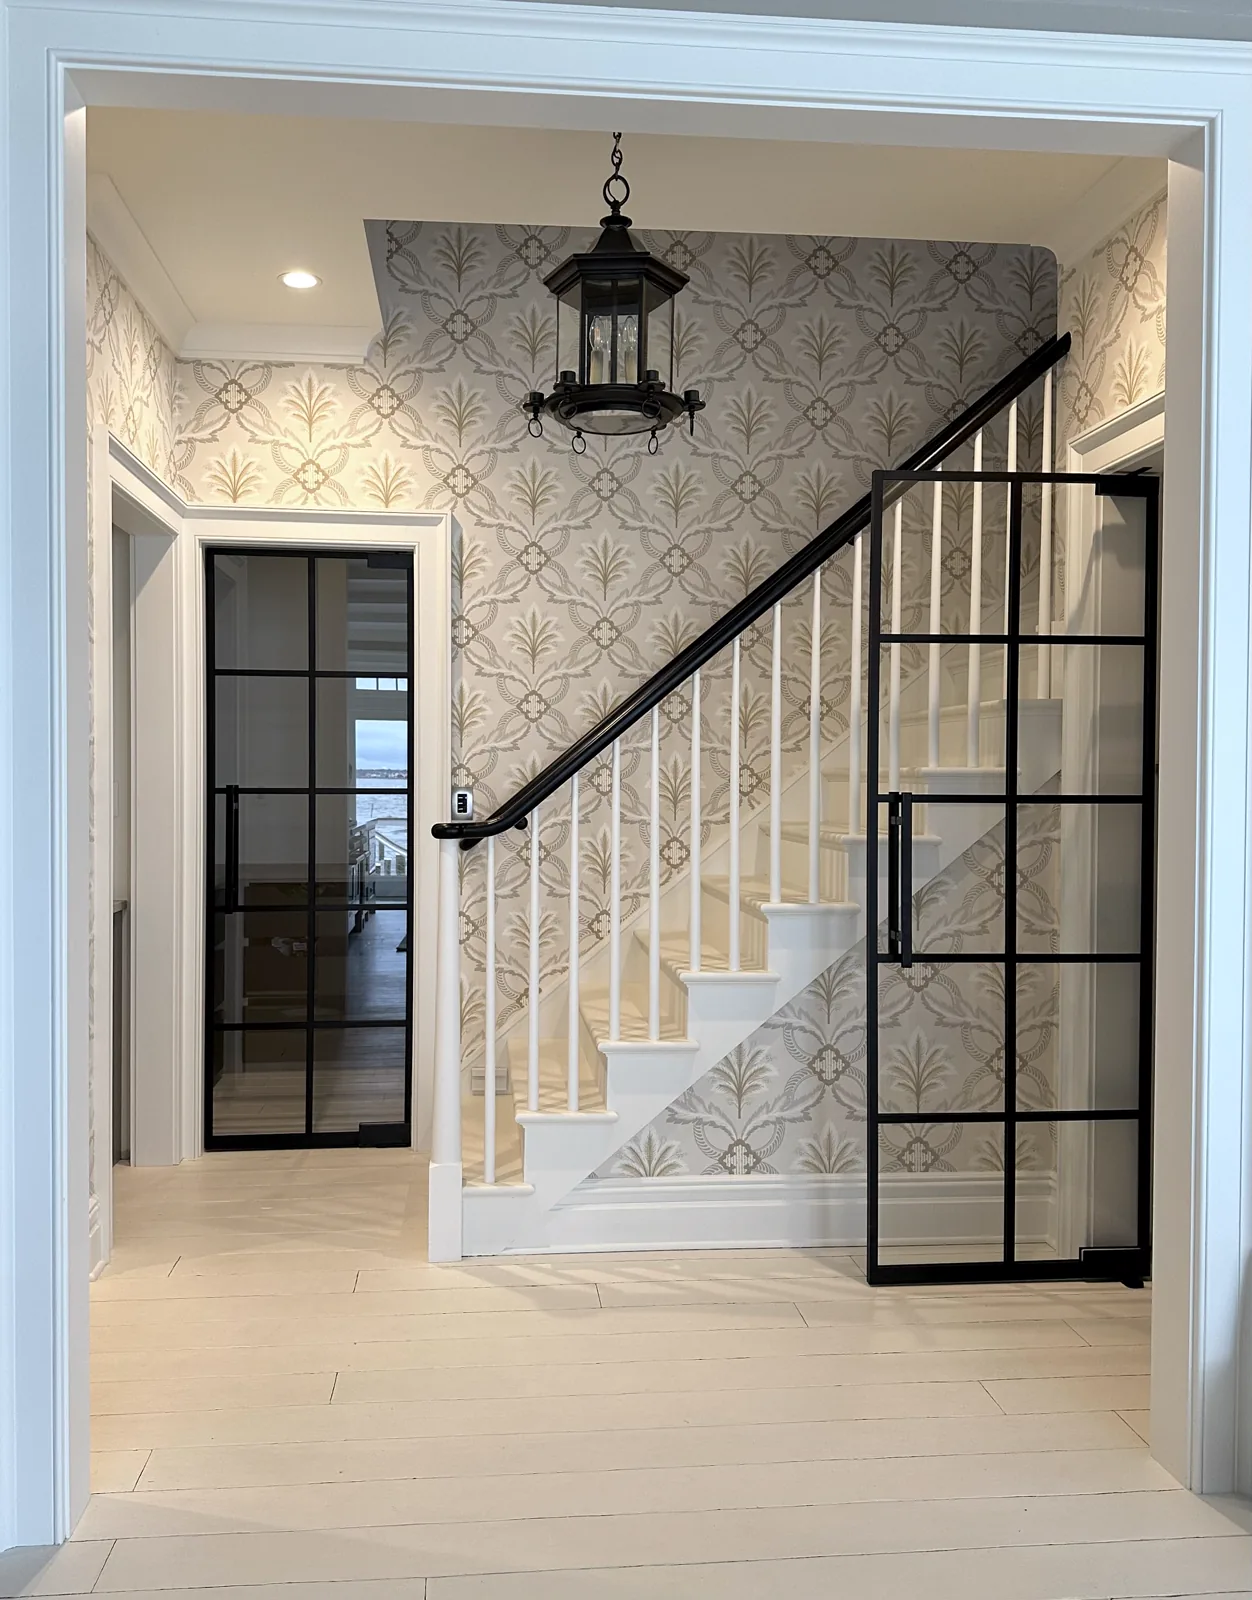
Door Into Existing Opening
- Single or double door into an existing rough opening
- No fixed side panels required
- Same pivot hardware as partitioned systems
- Custom frame & glass sized to your opening
Structural requirement: For best long-term performance, all swinging systems require a structural anchor above the opening — wooden soffit, 2×4 stud, or beam — to properly secure the top channel and pivot hardware.
See It Move
Open the door
with a single tap.
On a pivot hinge, the leaf swings effortlessly in either direction — up to 135° — and settles cleanly at 90°. Tap to watch this opening swing open, and again to close it.
Made to Order
Every detail is a choice.
Handle style, grid pattern, glass height, sidelights, and how the pivot hardware is finished — concealed in a full-width channel or left beautifully exposed. No two WiseGlass installations are the same.
A Partition for Every Space
One system. Every room in the home.
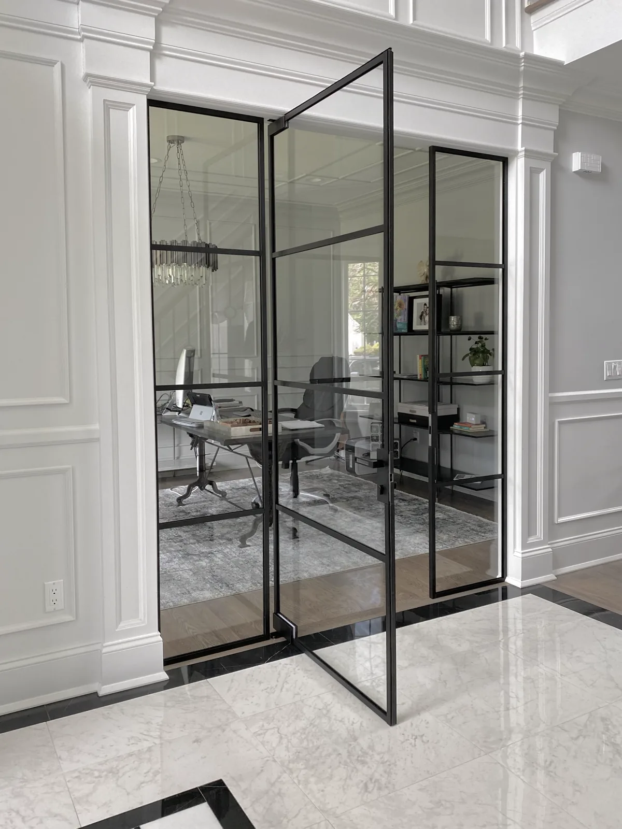
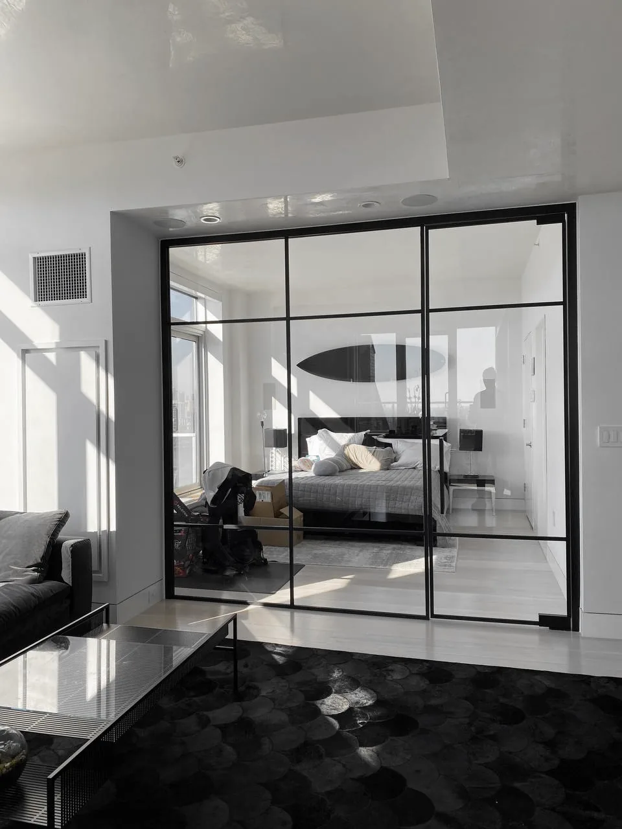
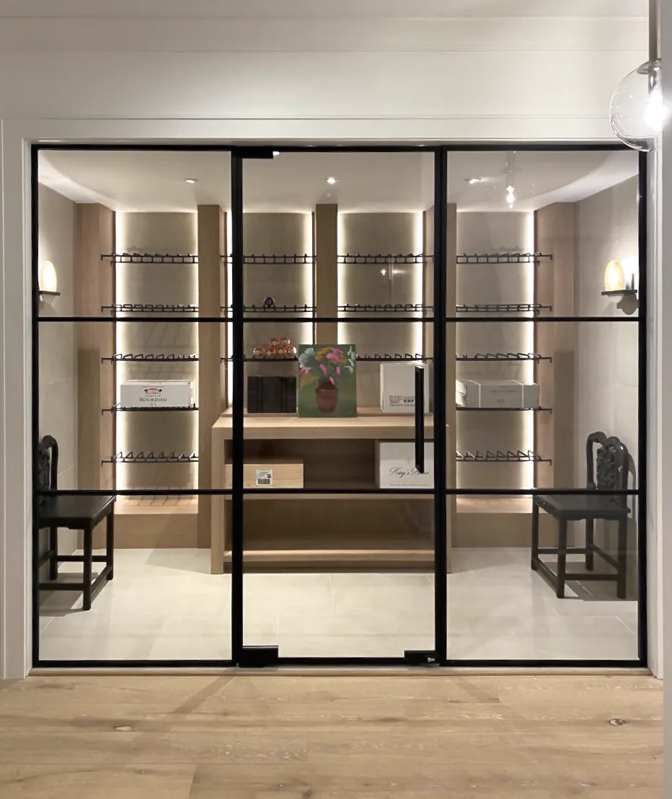
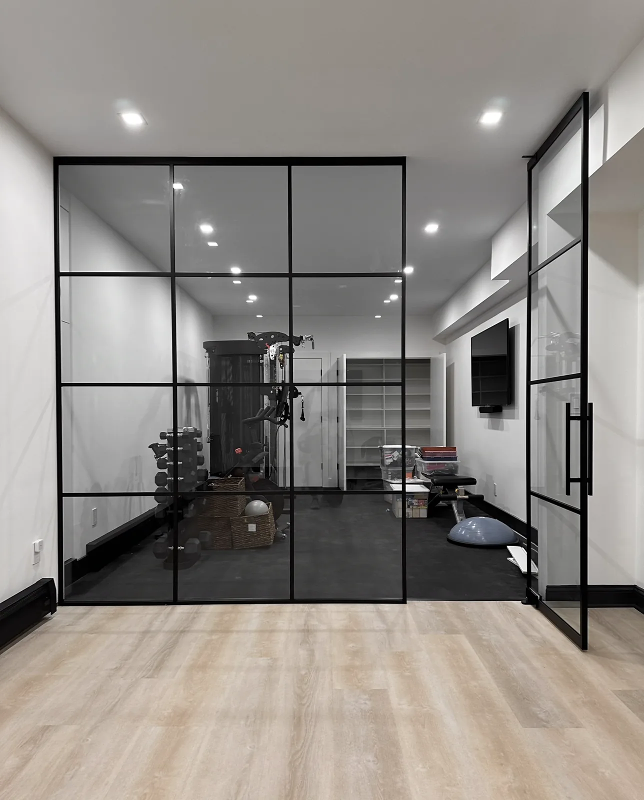
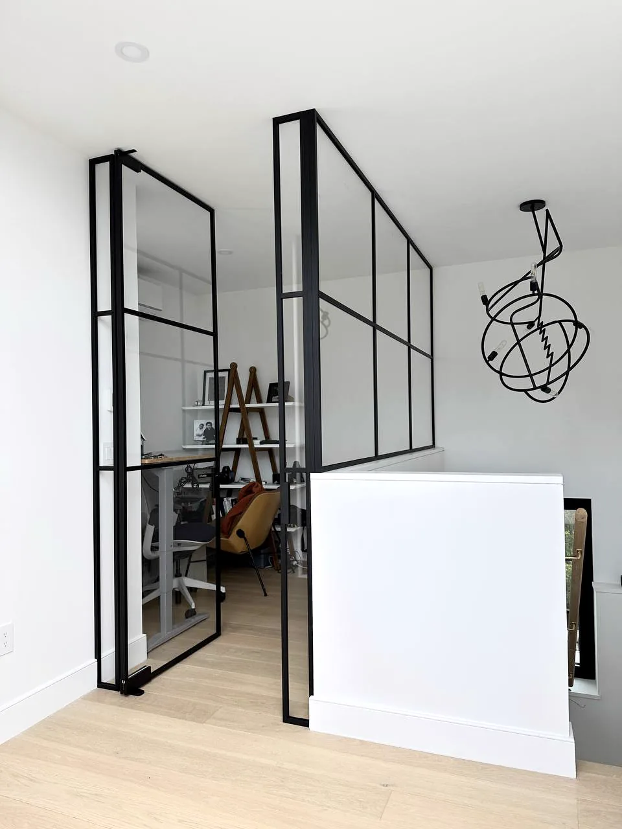
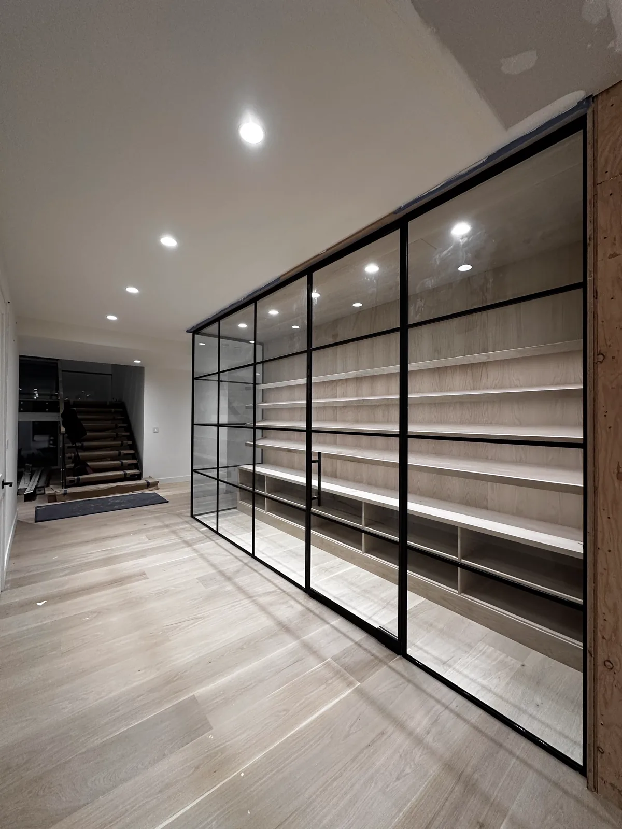
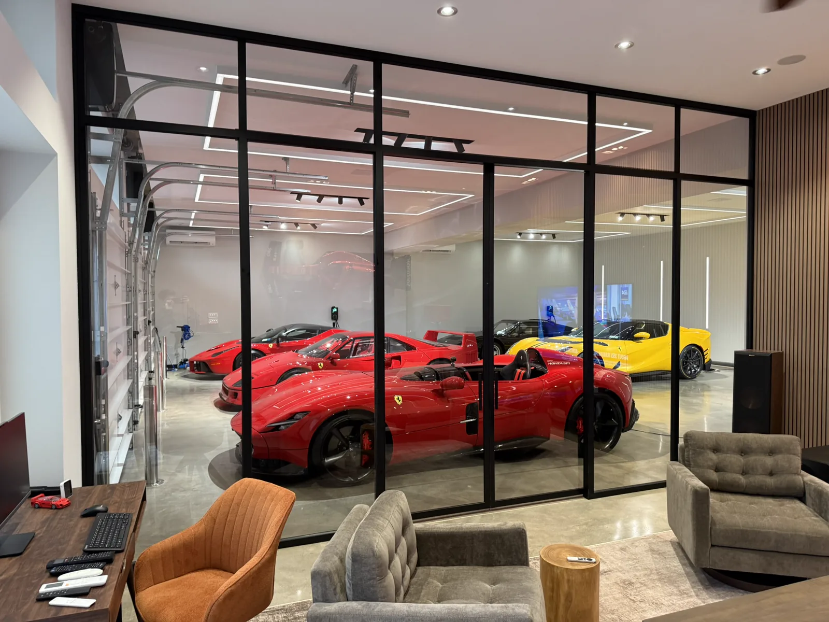
A single swing door set into a fixed glass partition turns any opening into a defined room — without closing it off. Light passes through; sound and clutter stay where they belong.
— Featured Commission
Synagogue Entrance,
North Brunswick NJ
Tall custom French doors with a center sidelight panel for a synagogue entrance. Black matte powder-coated aluminum, low iron glass. A commission where every millimeter of the frame profile was chosen deliberately.
Technical Reference
Engineering behind
every swinging door.
Fig. 01 — French Door Pair / Elevation View
System Specifications
Pivot & regular hinges alike · max width depends on partition height
floor-to-ceiling (12′+)
1/2″ for pivot / tall doors
Black Matte or Off White
Regular Hinge: One direction only
Commercial 48″ Handle with Lock
Extra cost
may be available
Inquire to find out
+ installation
— Hardware
Pivot Hinge & Regular Hinge
Pivot hinges mount at all four corners — bottom pivots (7″ × 2¾″) and top pivots (6″ × 2″) — enabling bi-directional swing. Regular hinges use two per side, positioned 8″ from top and bottom, for single-direction swing. Both systems rated for glass panels up to 250 lbs.
— Hardware
Perimeter U-Channel
A U-channel captures the glass edge on all four sides, creating a clean framed boundary. Visible face varies by frame style. Available in Black Matte or Off White powder coat. Accepts standard or oversized glass.
— Hardware
Pull Handles & Lever Sets
Matched to your frame finish: 18″ or 24″ pull bars for contemporary installations, lever sets for ADA-compliant applications, and custom bar lengths for commercial-scale doors.
— Hardware
Magnetic Catch & Seals
Recessed magnetic catch at the floor or strike plate keeps the door quietly shut without a latch. Perimeter brush or compression seals available for sound attenuation and draft control.
3D Configurator
Design your doors
in real time.
Our interactive Studio lets you build your exact configuration, swap glass types, change frame finishes, add divided lites, view hardware details — and visualize it all in 3D before we fabricate a single piece.
WiseGlass Studio — 3D Configurator
Or open studio.wiseglassny.com in a new tab
Pricing
Starting at
— Single Door
Single Swing Door
Under 36″ wide × 8′ standard height, no sidelights
$2,600
Starting at
$2,100 per door when ordering multiple doors
— French Doors
French Door Pair
Under 72″ wide × 8′ standard height
$4,200
Starting at
— Wall + Door
Glass Wall with Single Swing Door
8′ wide × 8′ standard height opening
$4,500
Starting at
Common Questions
What you need to know.
- What is the difference between a regular hinge and a pivot hinge?
- A regular hinge mounts on the side edge of the door — two per side, roughly 8″ from the top and bottom — and swings in one direction only. A pivot hinge mounts at the corners, top and bottom, and lets the door swing in both directions, up to 135°. Both are available with matching black matte or off-white frames; your installer will help you choose based on the space and how the door needs to open.
- How wide can a custom glass French door be?
- Each leaf in a French door pair can span 24″ to 38″ wide, giving a total opening of roughly 48″ to 76″. Maximum leaf width depends on the partition height, and this applies to both pivot and regular hinges. For larger openings, our sliding or commercial partition systems are the better solution. Custom sizes may be possible — contact us for a free consultation.
- What glass types are available for swinging glass doors?
- Low iron (ultra-clear), standard clear, frosted, reeded/fluted, bronze tinted, and one-way mirror — all fully tempered and code-compliant for interior doors. Custom laminated glass is also available for improved sound insulation — just inquire. Divided lite grids can be added in any configuration.
- What lock options are available for swinging glass doors?
- We offer floor locks, lever door handles with integrated locks, smart lock systems, and a commercial 48″ door handle with a built-in lock. Lock hardware is available at additional cost. Your installer will walk you through each option during the design phase.
- Can the doors be installed around existing trim or molding?
- Yes. When an opening already has casing or molding you'd like to keep, we add extra side channels to the frame that offset the system off the trim — so the glass and frame sit cleanly past the molding rather than fighting it. This is one of the most common questions we get, and it lets us fit a precise glass partition into an existing finished opening with no demolition of your trim.
- Can WiseGlass NY swinging doors be installed in commercial spaces?
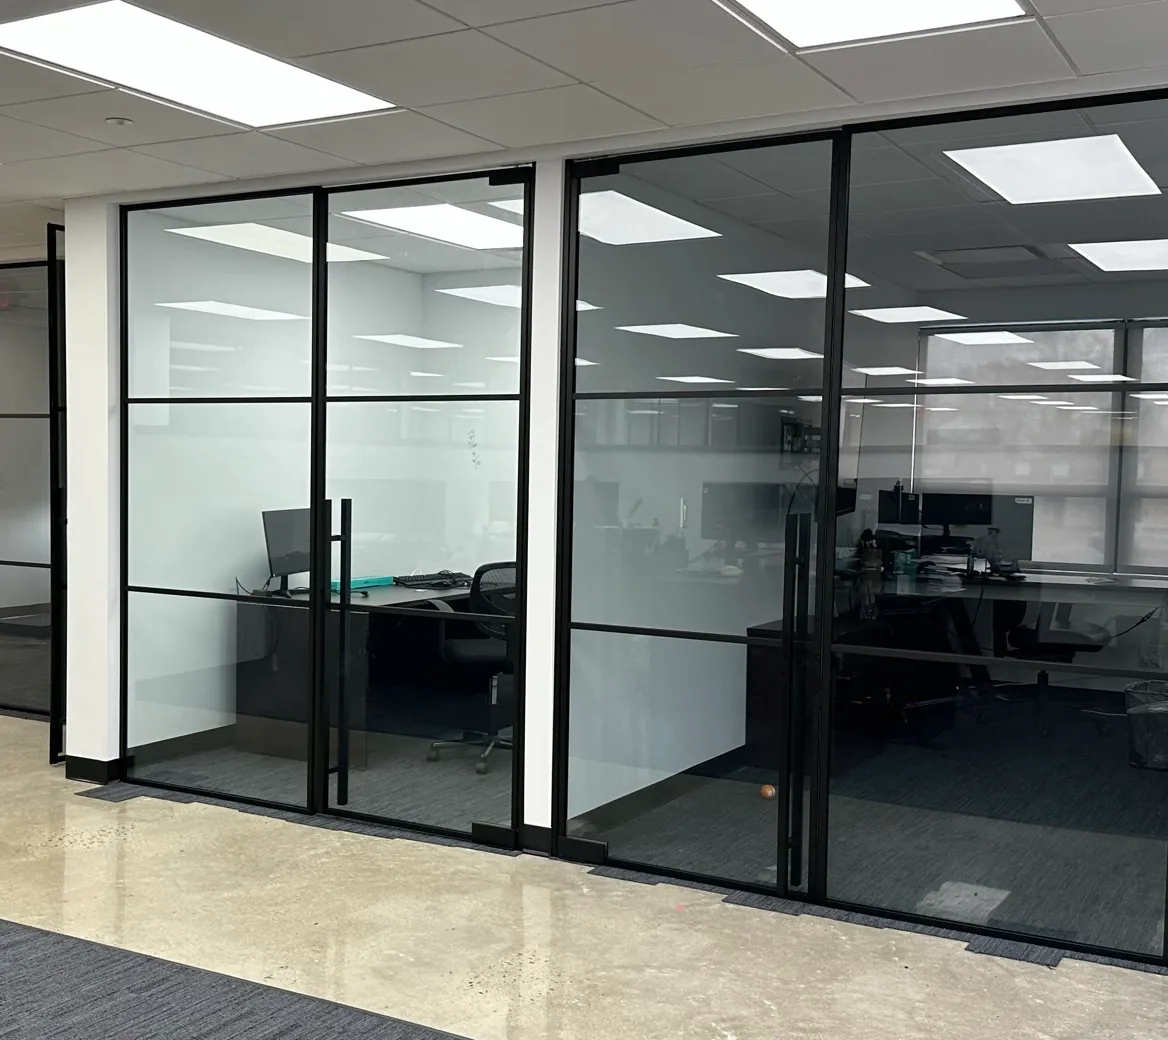
- Yes. We install swinging glass doors in offices, restaurants, hotels, and retail spaces using commercial-grade hardware, ADA-compliant lever handles, and panic-rated hardware where code requires. For full-scale office partition systems, see our commercial glass partitions page.
Explore More
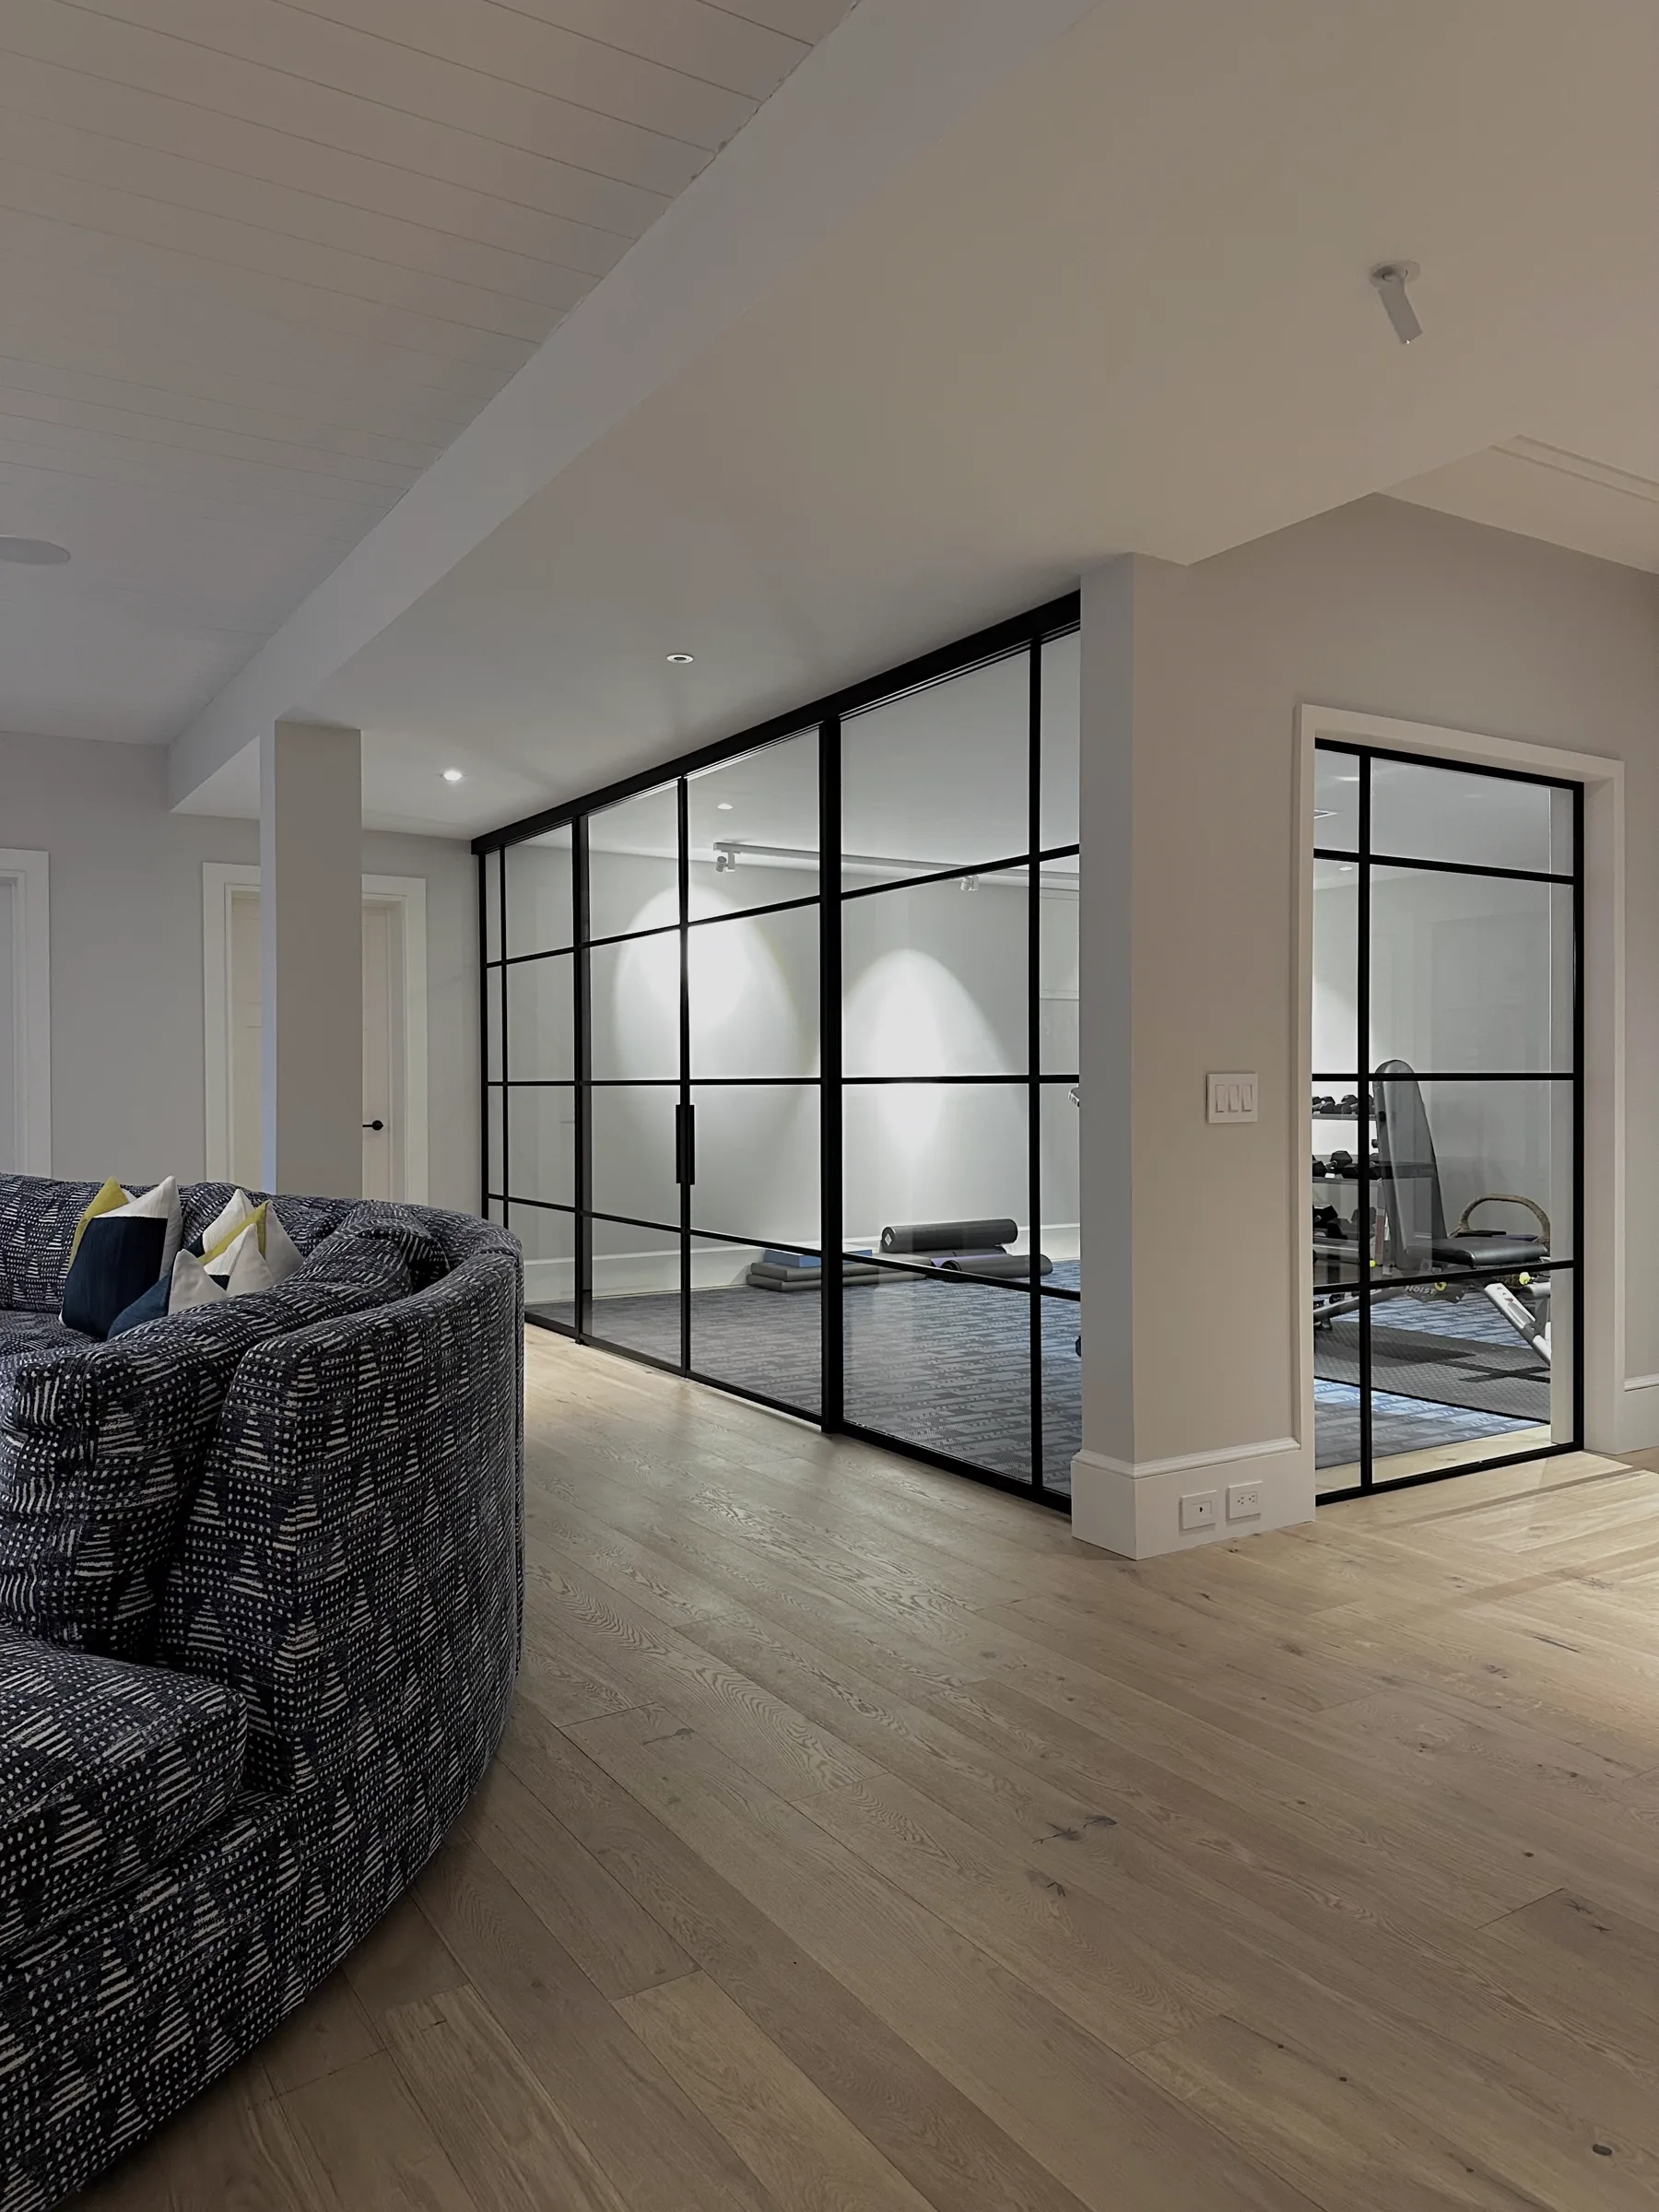
Other configurations.
How It Works
From consultation
to installed.
Free On-Site Consultation
We visit your space — not a showroom. Our team takes precise measurements, assesses the rough opening, and walks you through every configuration option in person.
Glass, Frame & Hardware Selection
Choose your glass type, frame finish, grid pattern, hardware profile, and swing direction. We bring samples and technical drawings — no guessing from a catalog.
Custom Fabrication
Every component is fabricated to your exact dimensions — not adapted from stock. Aluminum frames, tempered glass panels, and hardware are assembled and quality-checked in our facility.
Professional Installation
Our own installers — not subcontractors — set every panel, align every hinge, and test every pivot before they leave. The job is done when it's perfect, not when the clock runs out.
On Instagram
Follow along @wiseglassny
Ready to Begin
Let's design
your doors.
Every WiseGlass NY project starts with a free consultation. We visit your space, take measurements, and walk you through every option — glass, frame, hardware, and grid — before a single quote is written.
Book a Free Consultation